
Invisible ruler, visible value!
2025-07-09
Do you think that as long as the instruments on the production line can still "move" and the readings look "almost the same", there is no problem? Little do you know that behind this "almost the same" may be huge quality risks, safety risks and cost waste.
What is metrology calibration?
Simple definition: Explained in easy-to-understand language: "Metrology calibration is like giving a measuring instrument a 'physical examination' and 'adjustment'. It is a process of determining how big the error of the measuring instrument is, or adjusting it to make its measurement results as close to the 'true value' as possible by comparing it with a more accurate 'standard' of known accuracy.
Core goal: to ensure the accuracy, reliability and traceability of measurement results.
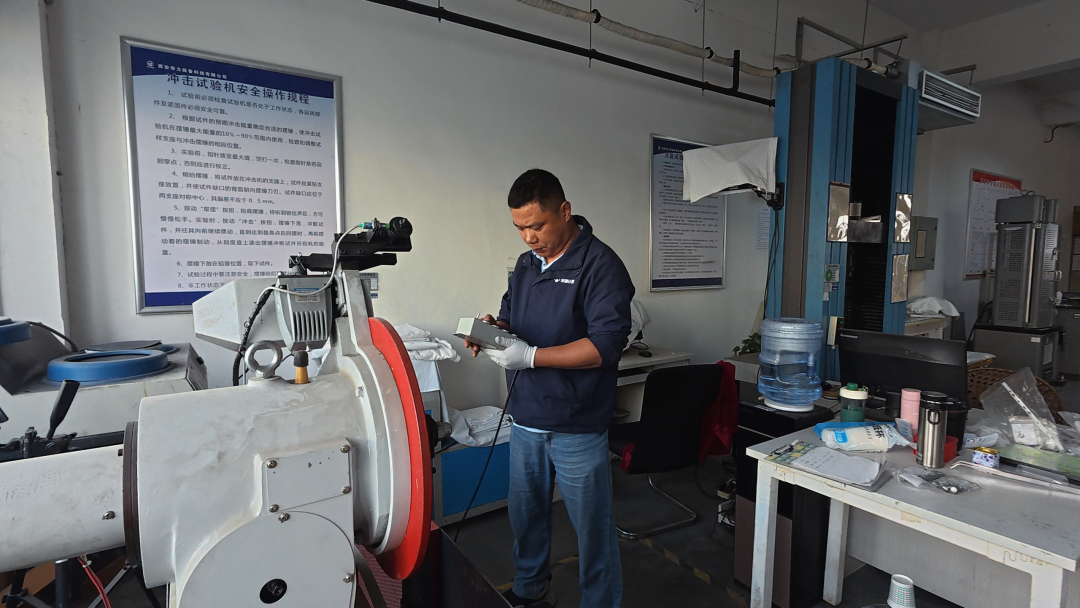
Why is metrology and calibration indispensable in production activities?
1. The cornerstone of quality assurance: The core of product quality is to meet specifications. Specifications are defined by "quantity" (size, weight, ingredient content, electrical parameters, mechanical properties, etc.). If the measuring equipment is inaccurate, how to judge whether the product is qualified or not? Misjudged qualified → Defective products flow to the market → Customer complaints, returns, recalls → Damage to brand reputation and huge economic losses. Misjudged unqualified → Scrap or rework qualified products → Needless waste of costs. For example, the size of automotive parts exceeds tolerance, resulting in assembly difficulties or failure; the inaccurate content of active ingredients in drugs affects the efficacy or safety; and food additives exceed the standard and face penalties.
2. The guardian of safe production: Many production processes involve high temperature, high pressure, toxic and hazardous substances, electrical safety, etc. If the instruments that monitor these key parameters (such as pressure gauges, thermometers, gas detectors, electrical testers) are inaccurate, the consequences will be disastrous. Failure to warn of danger in time → Serious safety accidents such as fire, explosion, poisoning, electric shock → Casualties, property losses, legal liabilities. False alarms → Cause unnecessary downtime or panic. For example, an inaccurate boiler pressure gauge leads to the risk of overpressure explosion; a toxic gas detector fails and causes personnel to be poisoned; an inaccurate insulation resistance tester causes electrical equipment to operate with hidden dangers.
3. The key to process optimization and efficiency improvement: Modern production pursues leanness and intelligence. Accurate measurement data is the basis for monitoring the process, discovering fluctuations, and making optimization adjustments. Equipment status monitoring (such as vibration and temperature analysis) also requires accurate data. Inaccurate data → Unable to accurately judge the process status → Unable to effectively optimize → High energy consumption, material consumption, and scrap rate. Automatic control based on wrong data → Leads to production chaos or defective products. For example, inaccurate temperature control of chemical reactions affects reaction efficiency and product yield; inaccurate tool wear monitoring of CNC machining centers leads to machining size deviations or tool breakage and shutdown. Combined with the above points, calibration can effectively reduce: scrap/rework costs, after-sales/recall costs, production interruption costs, energy/raw material waste. Regular calibration seems to be a cost, but it is actually an investment to avoid greater losses. It helps companies spend money on the right things and reduce "invisible" waste. In addition, many industries have strict regulations and standards (such as ISO 9001, IATF 16949, ISO 13485, GMP, CNAS, National Compulsory Verification Catalogue, etc.) requiring regular calibration of measuring equipment and retention of traceable calibration certificates.
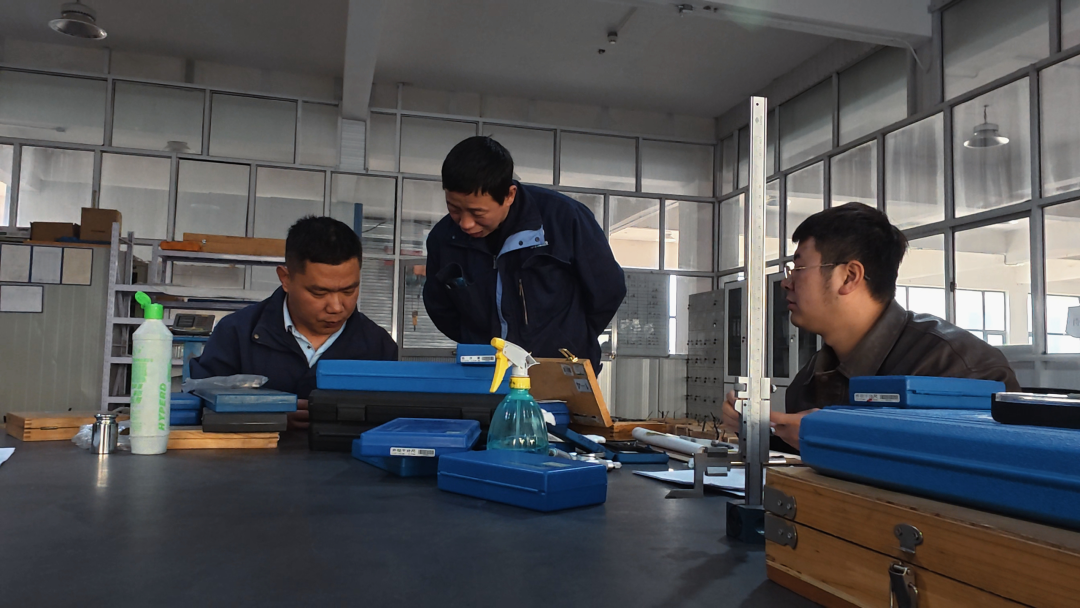
How to do measurement calibration?
First, determine which equipment needs to be calibrated, as well as the calibration cycle, method, and standard based on standards, regulations, and risks. Then select a calibration laboratory with qualifications (such as CNAS), technical capabilities, and good reputation for metrological calibration. After the calibration is completed, check the calibration report to confirm whether the error is acceptable and whether the equipment needs to be adjusted, repaired, or decommissioned. At the same time, keep the calibration certificate and records properly and establish an equipment ledger.
Have you encountered troubles caused by inaccurate measurements in production? Welcome to leave a message to share!
Have you encountered troubles caused by inaccurate measurements in production? Welcome to leave a message to share!
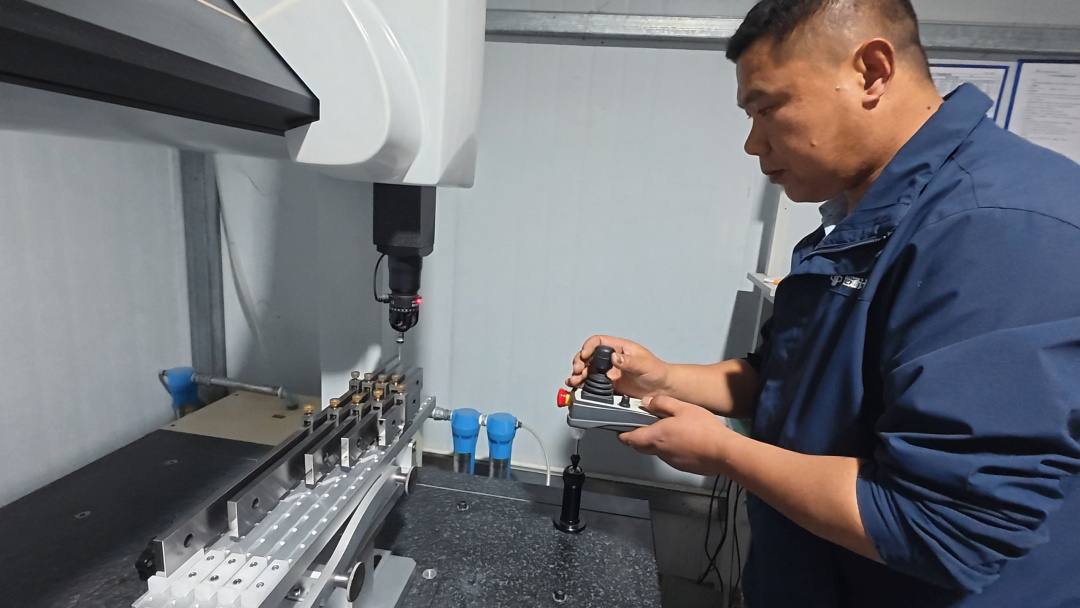
Accurate measurement starts from the "core": flow meter calibration - the invisible guardian of your production line
Hengyu Instruments-HY-932C Computerized Universal Material Testing Machine Introduction
Related Article
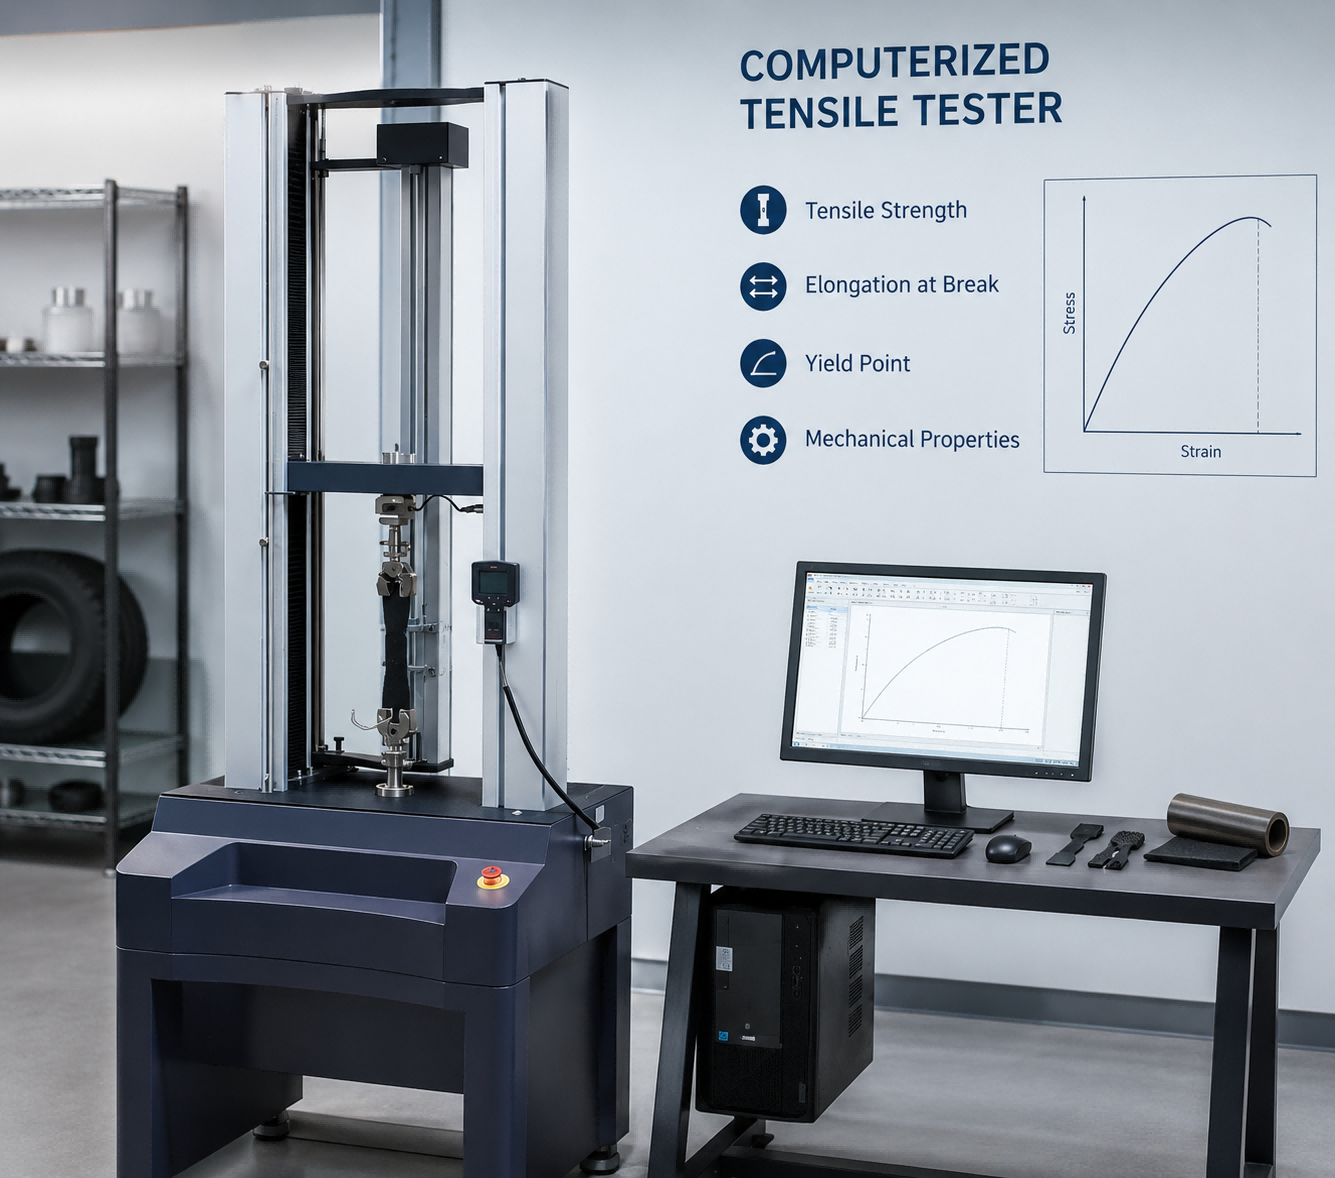
Rubber and tire products go through multiple critical stages before they're ready for the road — from raw compound vulcanization to long-term wear and chemical resistance. This article takes an industry-resource perspective, outlining the key performance dimensions of rubber and tire testing, including curing characteristics, abrasion resistance and oil/chemical resistance, and why they matter for manufacturers and quality control teams.
From Curing to Wear: What Tire and Rubber Manufacturers Should Be Testing

As a core raw material for footwear, leather goods and apparel, leather's flex resistance, hardness, abrasion-related color fastness and shrinkage temperature directly determine the lifespan and perceived quality of finished products. This article takes an industry-resource perspective, outlining the key testing dimensions and common standards used to evaluate leather quality — a useful reference for raw material control and quality management.
Beyond Look and Feel: 5 Critical Performance Tests Every Leather Manufacturer Should Know
In recent years, the international footwear testing standard system — built around ISO 20344 and its related EN ISO 20345/20346/20347 series — has undergone continuous revisions. Slip resistance, waterproofing, anti-static (ESD) performance, abrasion resistance and thermal performance have become key focus areas for footwear manufacturers seeking to meet evolving safety and quality requirements.
Footwear Safety Standards Continue to Evolve: Slip Resistance, Waterproofing and ESD Performance Take Center Stage
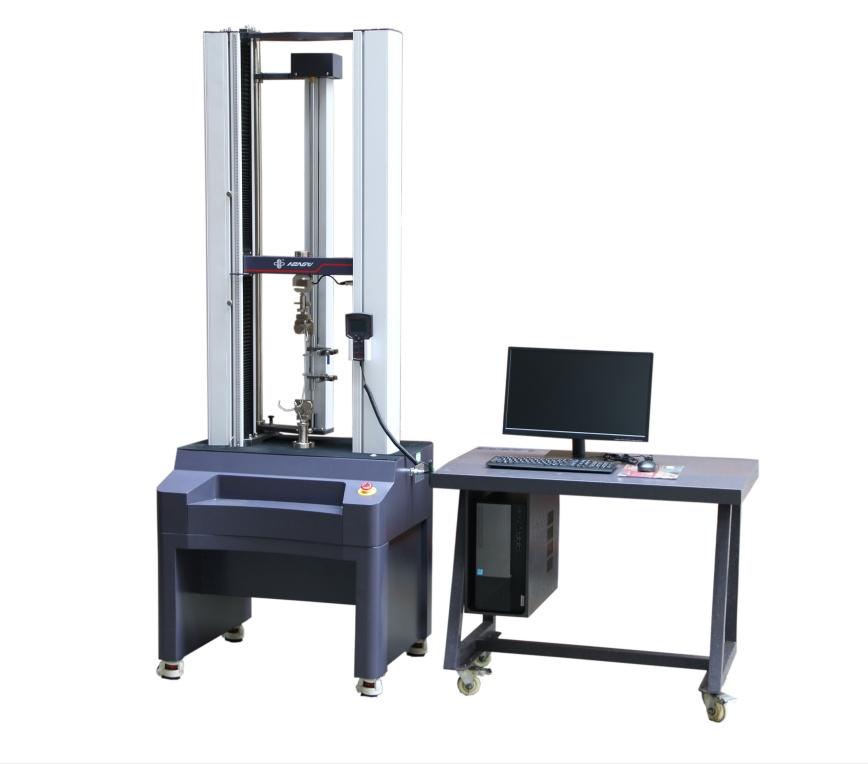
It details its wide application scope, international compliance standards, industry-leading drive hardware configurations, independently-developed intelligent software, and multi-layered safety mechanisms. Designed specifically for corporate news and external marketing distribution with a balance of technical depth and promotional appeal.
Universal Tensile Strength Testing Machine: Precision Measurement, Fortifying the Foundation of Quality