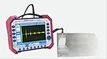


Digital ultrasonic detector
HS610E
Quantity:
The HS610e Digital Ultrasonic Detector is a cutting-edge ultrasonic flaw detector designed for high-precision inspections across various industries. As a leading ultrasonic testing equipment supplier, we offer this portable digital ultrasonic tester with advanced features for flaw detection, thickness measurement, and material evaluation. Equipped with a high-precision thickness gauge function, it ensures accurate readings for welding inspection, corrosion monitoring, and structural integrity assessments.
HS610e Digital Ultrasonic Detector performance characteristics
Our Digital Ultrasonic Detector offers high precision thickness gauge measurements and flaw detection capabilities. Portable and easy to use, this device is perfect for industrial applications such as welding inspection, material testing, and corrosion monitoring. Users can quickly identify defects in materials, ensuring product quality and safety. Invest in our Ultrasonic Testing Equipment for reliable and efficient results.
Special advantages
Digital Ultrasonic Detector has a full digital, true color TFT 5.7-inch display, the background color and brightness value can be freely set according to the environment. Digital shuttle knob, one-button operation. High-performance safe lithium battery, modular plug-in, one machine with two batteries and two chargers (two batteries are charged at the same time). Adopts EU identification standard EN12668-1:2000. Provides one Chinese and English European standard identification report
Transmitting pulse
Transmitting voltage: graded selection, set 200V, 300V, 400V, suitable for a wide range of probes
Pulse width: (100-300)ns continuous adjustment, matching different frequency probes
Impedance matching: 51Ω, 150Ω, 200Ω, 400Ω, to meet different working requirements of sensitivity and resolution
Gate signal: single gate, double gate, full-screen search, peak reading in gate
Scanning range
Zero interface incidence ~ 14000mm (steel longitudinal wave), proportional adjustment, continuous adjustment in two modes
Amplification reception
Hardware real-time sampling: 150MHz, high waveform fidelity
Detection mode: full detection, positive and negative detection, RF wave display
Gate signal: single gate, double gate, full-screen search, peak reading within the gate
Value-added/fully automatic gain: set 0.1dB, 2dB, 6dB step value, set amplitude height value fully automatic gain mode
Alarm
Inside the gate, sound and light alarm and close within the curve
Data storage
50 groups of quick selection of flaw detection parameter channels, pre-calibration of various probes and instrument combination parameters, free setting of various industries' flaw detection standards, convenient storage, call, re-inspection, printing, communication transmission
Memory 1000 flaw detection echo signals and data, realize storage, readout browsing, single-frame printing, group printing, continuous printing and communication transmission computer management
Parameter attachment: full Chinese setting of flaw detection parameters, input of real-time data, random storage, call, printing, report communication
Flaw detection function
Wave peak memory: real-time retrieval of the highest defect wave, calibration of the maximum defect value
Practical AVG: practical AVG curve, automatic conversion of defect φ value (except 3Nus)
φ value calculation: straight probe forging flaw detection to find the highest defect wave and automatically convert
Dynamic recording: real-time dynamic recording of waveforms, storage and playback
Defect location: real-time display of level value L, depth value H, sound path value S
Defect quantification: real-time reading of SL quantitative value
Defect qualitative: through envelope waveform, manual experience judgment
Surface correction: flaw detection of curved workpieces, correction of curvature conversion
Distance compensation: real-time compensation for long-distance flaw detection of thick workpieces to avoid missing small defects
Real-time clock record
Real-time tracking and recording of flaw detection date and time, and storage
I Control interface
High-speed USB and RS232 interfaces provide transmission and printing
Screen saver
Turning off the screen when in standby mode can save power, reduce the number of power on and off, and extend the service life of the instrument
HS610e technical parameters
Pulse intensity: 200V, 300V, 400V three gears optional
Pulse width: 100-300ns continuously adjustable
Impedance matching: 51Ω, 150Ω, 200Ω, 400Ω four gears optional
Working mode: single crystal flaw detection, double crystal flaw detection
Scanning range: zero interface incidence ~ 14000mm steel longitudinal wave
Sampling frequency/bit: 150MHz/8bits
Detection mode: full detection, positive and negative detection, RF wave display
Working frequency: 0.5-4MHz, 2-8MHz, 10MHz, 2MHz-20MHz
Noise level in each frequency band: < 80 x V/
Attenuator accuracy: < ±1dB/12dB
Gain adjustment: 110dB (0.1dB, 2dB, 6dB step, fully automatic adjustment)
Sound velocity range: (100 ~ 20000) m/s
Dynamic range: ≥ 30dB
Vertical linear error: ≤ 3%
Horizontal linear error: ≤ 0.1%
Resolution: >40dB (5N14)
Sensitivity margin: >62dB (200mm Φ2 flat bottom hole)
Digital suppression: (0 ~ 80)%, does not affect linearity and gain
Power supply, voltage: DC 7.2V±10%; AC 220V±10%
Working time: continuous work for more than 5 hours (powered by lithium battery)
Ambient temperature: (-10 ~ 40)℃ (reference value)
Relative humidity: (20 ~ 95)% RH
Dimensions: 220 x 175 x 55 (mm)
HS610e instrument standard configuration
1. One host (including one lithium battery) 2. Two probe lines (Q9-Q9) 3. One power charger
4. One lithium battery 5. One battery charging cable
6. One portable work strap 7. One set of communication cables and communication driver software
8. One instrument case 9. One instruction manual, one certificate, and one warranty card