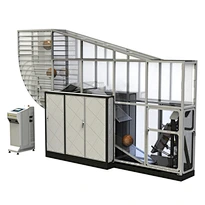


Micro Vickers Hardness Tester
HY-1000Z
A high-precision Micro Vickers Hardness Tester integrated with advanced mechanical, optical, and light source designs—delivering clearer indentation imaging and more accurate measurements. It features 20x and 40x objectives to expand measurement range and application scenarios, plus a digital measuring microscope for quantitative microscopy: key data (test force, indentation length, hardness value, hold time, measurement count) is directly displayed on the screen, eliminating the need for table lookup or manual input of indentation diagonal length.
Equipped with a threaded connector for digital cameras and CCD cameras, it also stands out as the first and only instrument adopting a cold light source with a 100,000-hour service life. As a representative and advanced product among domestic and international peers, it is widely used for hardness testing of ferrous/non-ferrous metals, IC sheets, surface coatings, laminated metals, glass, ceramics, agate, gemstones, and the depth/gradient of carbonized/quench-hardened layers.
Equipped with a threaded connector for digital cameras and CCD cameras, it also stands out as the first and only instrument adopting a cold light source with a 100,000-hour service life. As a representative and advanced product among domestic and international peers, it is widely used for hardness testing of ferrous/non-ferrous metals, IC sheets, surface coatings, laminated metals, glass, ceramics, agate, gemstones, and the depth/gradient of carbonized/quench-hardened layers.
Quantity:
HY-1000Z Micro Vickers Hardness Tester
Compliant with the standard:
QBT 2774-2006
Product Introduction:
● The instrument utilizes unique, precision designs in mechanics, optics, and light sources, resulting in clearer indentation imaging and more accurate measurements.
● Equipped with both 20x and 40x objectives, this instrument can perform measurements, expanding the measurement range and extending its application.
● Quantitative microscopy: The instrument is equipped with a digital measuring microscope. No need to look up a table or insert the indentation diagonal length. The test force method, test force, indentation length, hardness value, test force hold time, and number of measurements are displayed directly on the liquid screen.
● Threaded connector for connecting digital cameras and CCD cameras.
● The instrument is the first and only to use a cold light source, with a service life of 100,000 hours.
● This product is representative and advanced among similar products both domestically and internationally. Applications:
- Ferrous metals, non-ferrous metals, IC sheets, surface coatings, and laminated metals;
- Glass, ceramics, agate, gemstones, etc.;
- Hardness testing of the depth and gradient of carbonized and quench-hardened layers.
Technical Parameters:
1. Test Force: (0.098, 0.246, 0.49, 0.98, 1.96, 2.94, 4.90, 9.80) N, (10, 25, 50, 100, 200, 300, 500, 1000) gf
2. Objective Lens/Indenter Switching: Automatic (Automatic Turret)
3. Test Force Load/Unload Control: Fully Automatic (Load/Dwell/Unload)
4. Measuring Microscope Magnification: 400x, 100x
5. Test Force Dwell Time: (5-60) s
6. Micrometer Drum Minimum Graduation: 0.025 μm
7. Measuring Range: 1 HV to 2967 HV
8. XY Stage Dimensions: 100 × 100 mm
9. XY stage travel range: 25 x 25 mm
10. Maximum specimen height: 65 mm
11. Maximum specimen width: 95 mm
12. Light source: Cold light source/halogen lamp
13. Power supply: 110 V/220 V, 60/50 Hz
14. Dimensions: (420 x 180 x 475 mm)
15. Weight: 30 kg
Recommend Products